
Foundations — prepare for construction.

Foundations for every project — designed to carry the load.
Strip footings, pad foundations, trench fill and pile caps for developers, contractors and businesses across Norwich and Norfolk. Every foundation is designed to structural engineer specifications, with correct bearing capacity, concrete strength and reinforcement for the specific ground conditions and building loads.
- Strip footings
- Pad foundations
- Trench fill foundations
- Pile caps & ground beams
- Structural design & bearing capacity
- Concrete strength & mix specification
- Reinforcement & steel fixing
- Curing & certification
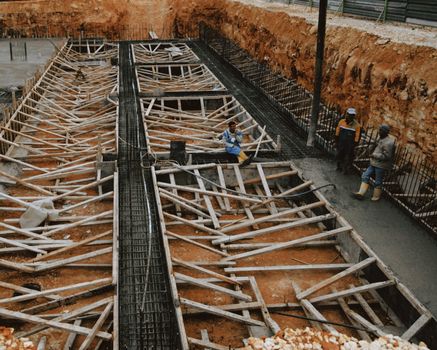

Excellent foundation work — properly excavated, reinforced and finished. Professional team who know their trade.
— P. Harrison, NorwichFoundations for Norfolk sites
Norwich Groundworks Ltd delivers commercial foundations across Norwich and Norfolk — from strip footings and pad foundations to trench fill foundations, pile caps and ground beams for developers, contractors and businesses.
- Strip footings
- Pad foundations
- Trench fill foundations
- Pile caps & ground beams
- 20+ years foundation experience
- Structural engineering compliance
Every footing, every load
From strip footings to pile caps — we handle every stage of the foundation process for developers and contractors across Norfolk.
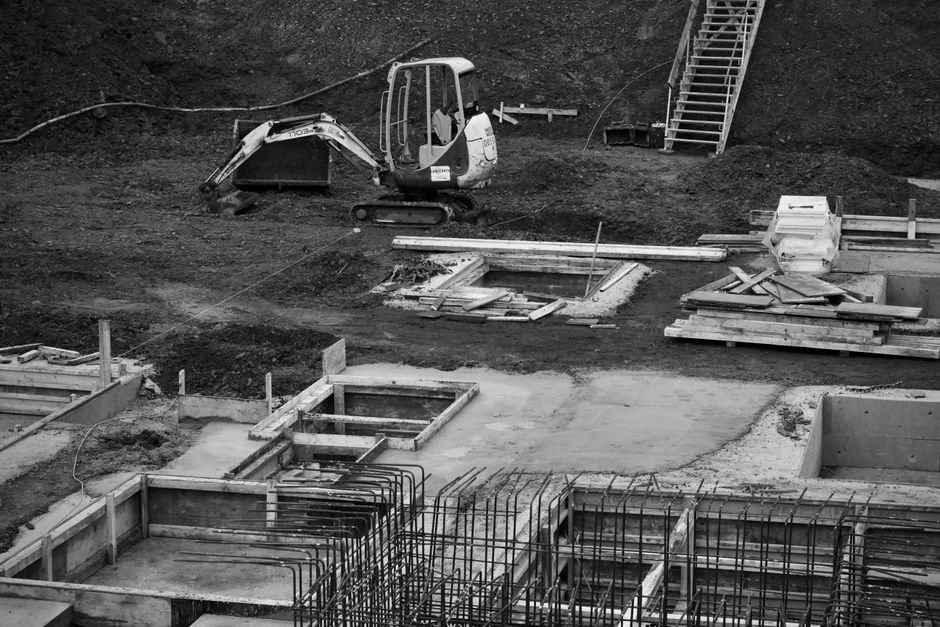
Strip Footings
Concrete strip footings for load-bearing walls, extensions and light commercial structures. Excavated to the correct width and depth, with steel reinforcement where required and concrete poured to specification.

Pad Foundations
Isolated pad foundations for columns, pillars and point loads. Designed to distribute concentrated loads into the ground, with reinforcement mesh or rebar cage where specified.
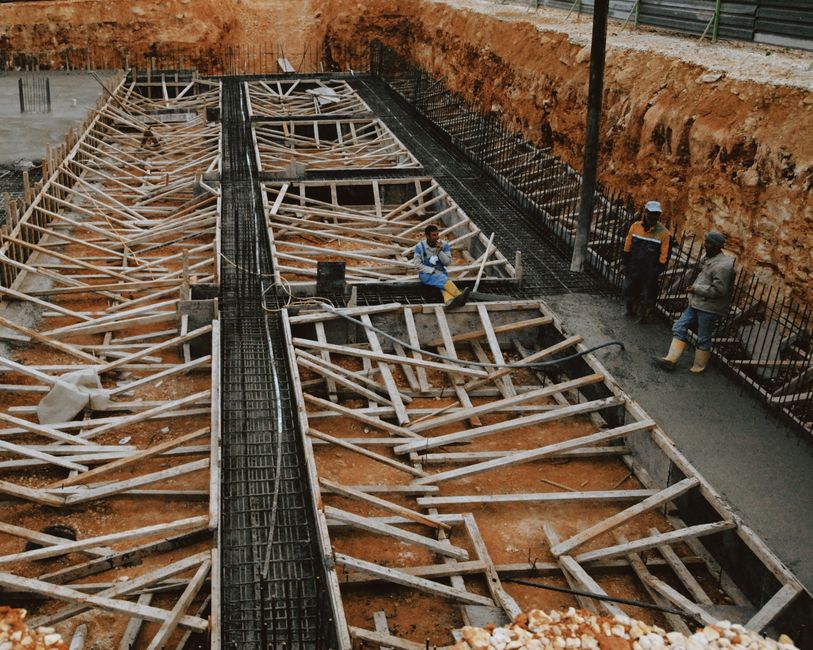
Trench Fill Foundations
Fast, cost-effective trench fill foundations for load-bearing walls. Concrete poured directly into excavated trenches to the required depth — no formwork, no waiting for blockwork to cure.
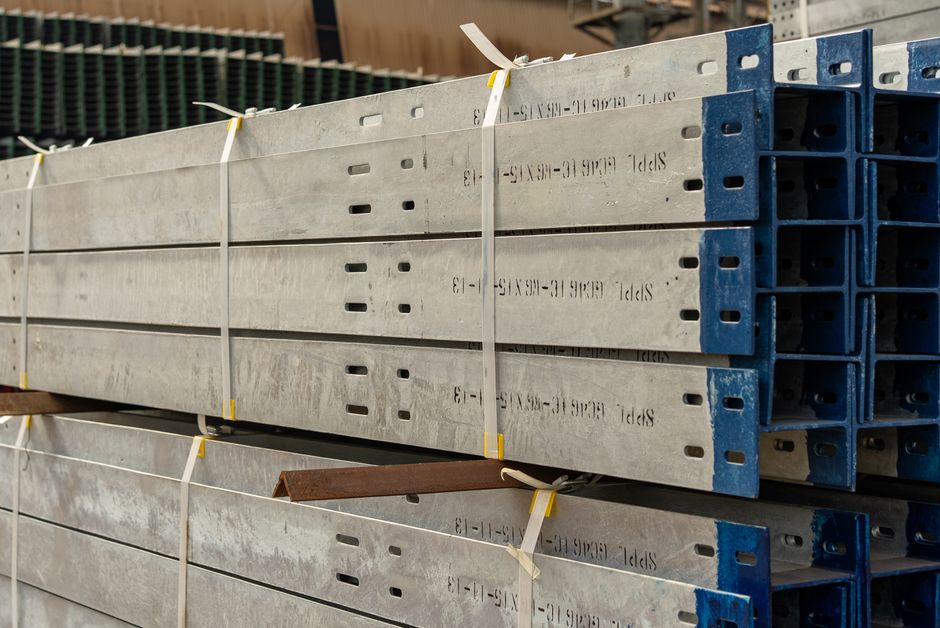
Pile Caps & Ground Beams
Pile caps and ground beams for deep foundation solutions where bearing capacity requires piled foundations. Designed to structural engineer specifications with reinforced concrete connecting piles to the superstructure.
Our foundation process
From ground investigation to final cure, we follow a proven 4-step process that delivers quality foundations for every commercial project.
Ground Investigation & Design
We review the ground conditions, bearing capacity and structural requirements. Foundation design is agreed with the structural engineer before any excavation begins.
Excavation & Reinforcement
Trenches or pads excavated to the correct depth and width. Steel reinforcement mesh or rebar cages positioned to engineer specification, with blinding concrete where required.
Pile Caps & Ground Beams
Concrete poured to the correct strength grade, compacted and finished. Top surfaces levelled and prepared for masonry or damp-proof course installation.
Curing & Certification
Concrete cured to specified strength with cube test results provided. Foundation inspection records, reinforcement sign-off and compliance documentation handed over on completion.
Foundations across Norwich & Norfolk
We provide commercial foundations across the whole of Norfolk. Our teams are local, know the ground conditions and deliver quality foundation solutions for projects of every scale.
Questions about foundations
Common questions from Norwich and Norfolk developers and contractors about commercial foundations, specifications and process.
What foundation services do you offer?
We offer strip footings, pad foundations, trench fill foundations, pile caps and ground beams. Every foundation is designed to structural engineer specifications and installed to Building Regulations.
How do I know what foundation type I need?
Foundation depth depends on ground conditions, frost line and load requirements. We assess bearing capacity and agree depth with the structural engineer before excavation. Heavily vegetated or built-up sites with demolition requirements may take longer. We provide a detailed timeline after the initial site survey.
Do you use concrete testing?
Yes. Concrete cube samples are taken from every pour and tested by an independent laboratory to confirm the specified strength grade is achieved. Test certificates provided with completion documents.
Can you work with my structural engineer?
Yes. We regularly work with client-appointed structural engineers and architects. We install foundations to their specification and provide inspection access, records and certification throughout.
What is the minimum foundation order?
There is no minimum order. We handle everything from small extension footings to large commercial foundation packages. Every project receives the same professional service and certification.
Ready to start your foundation project?
Get a free quote for your foundation project.
Tell us about your project and we will provide a clear, itemised foundation quote within 24 hours.